
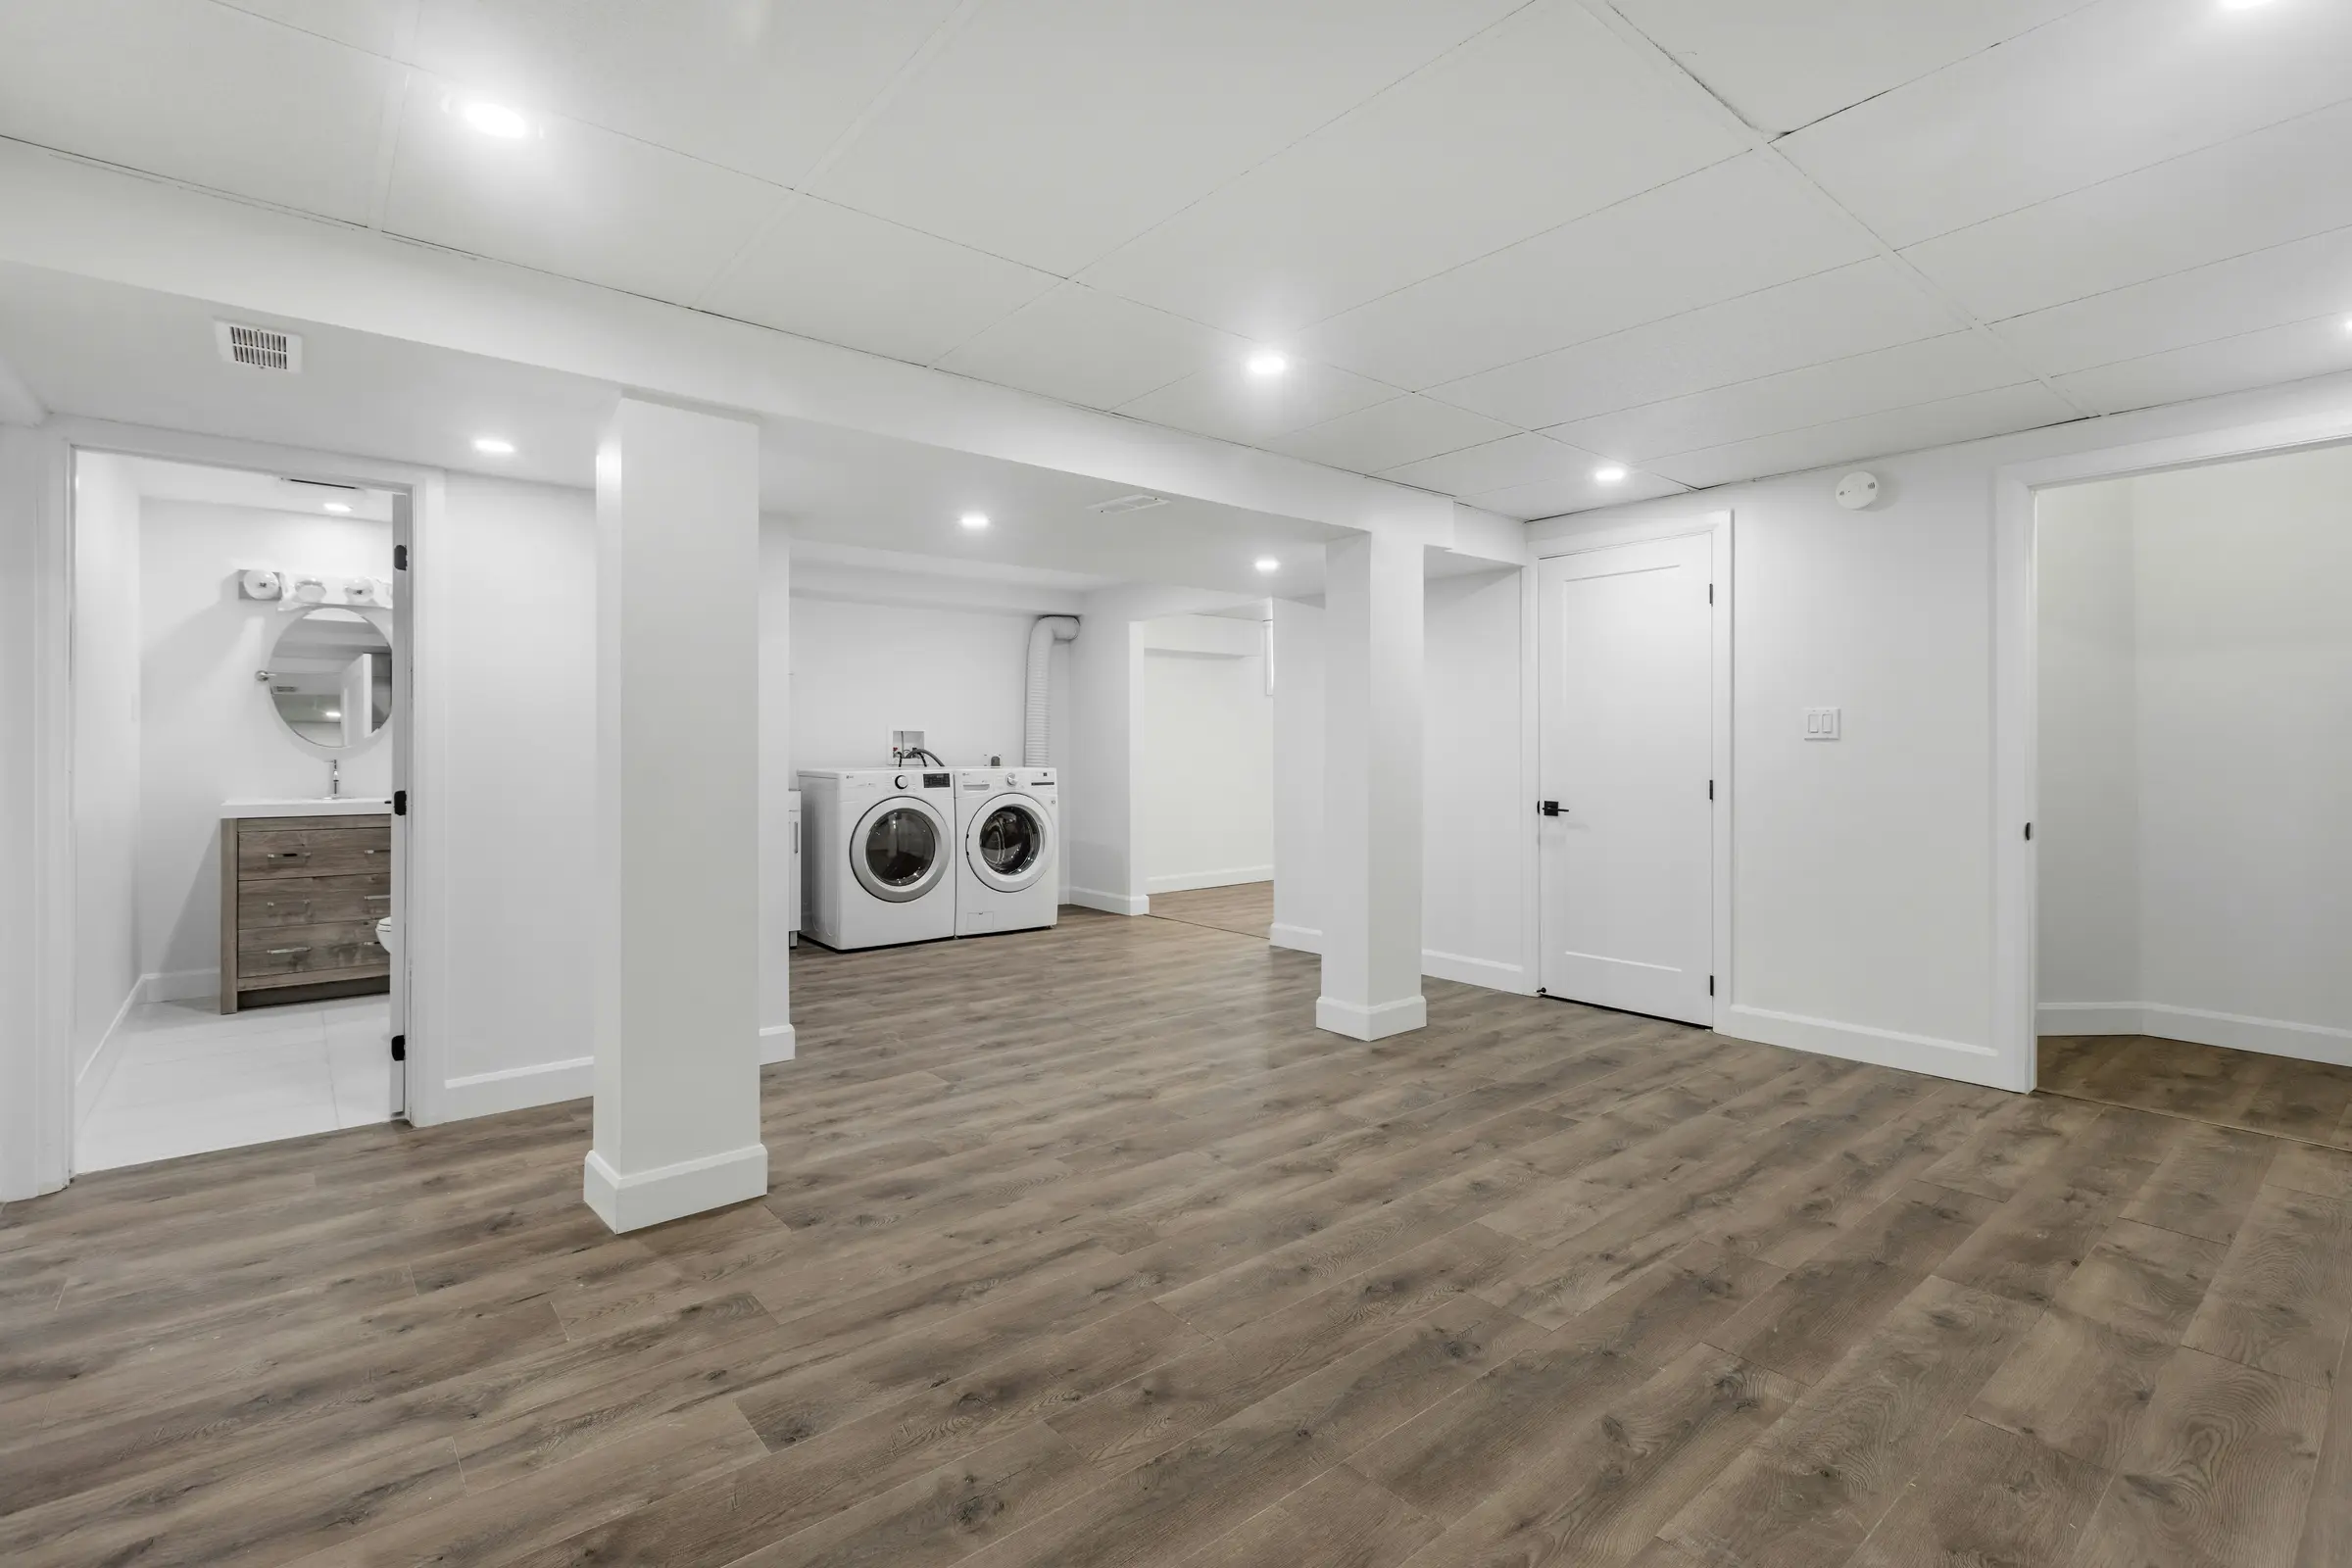
Basement Renovations in Peterborough
Finished basements and secondary suites, built by a family-owned Peterborough crew.
- 5.0 on Google
- Family-owned since 2020
- Our own crew
- Insured
- Free estimates
What a Basement Renovation Covers
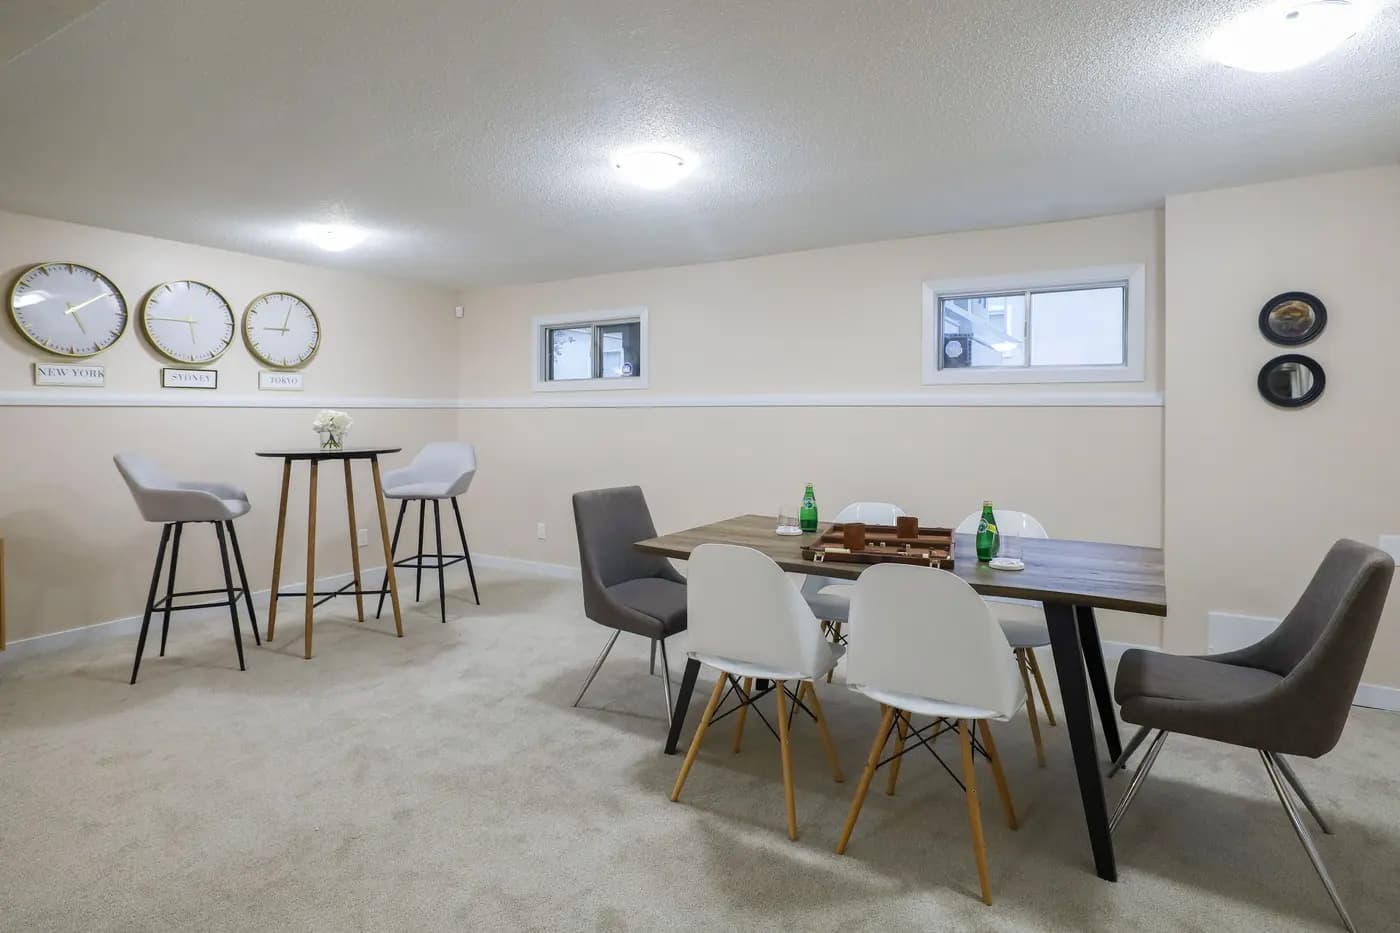
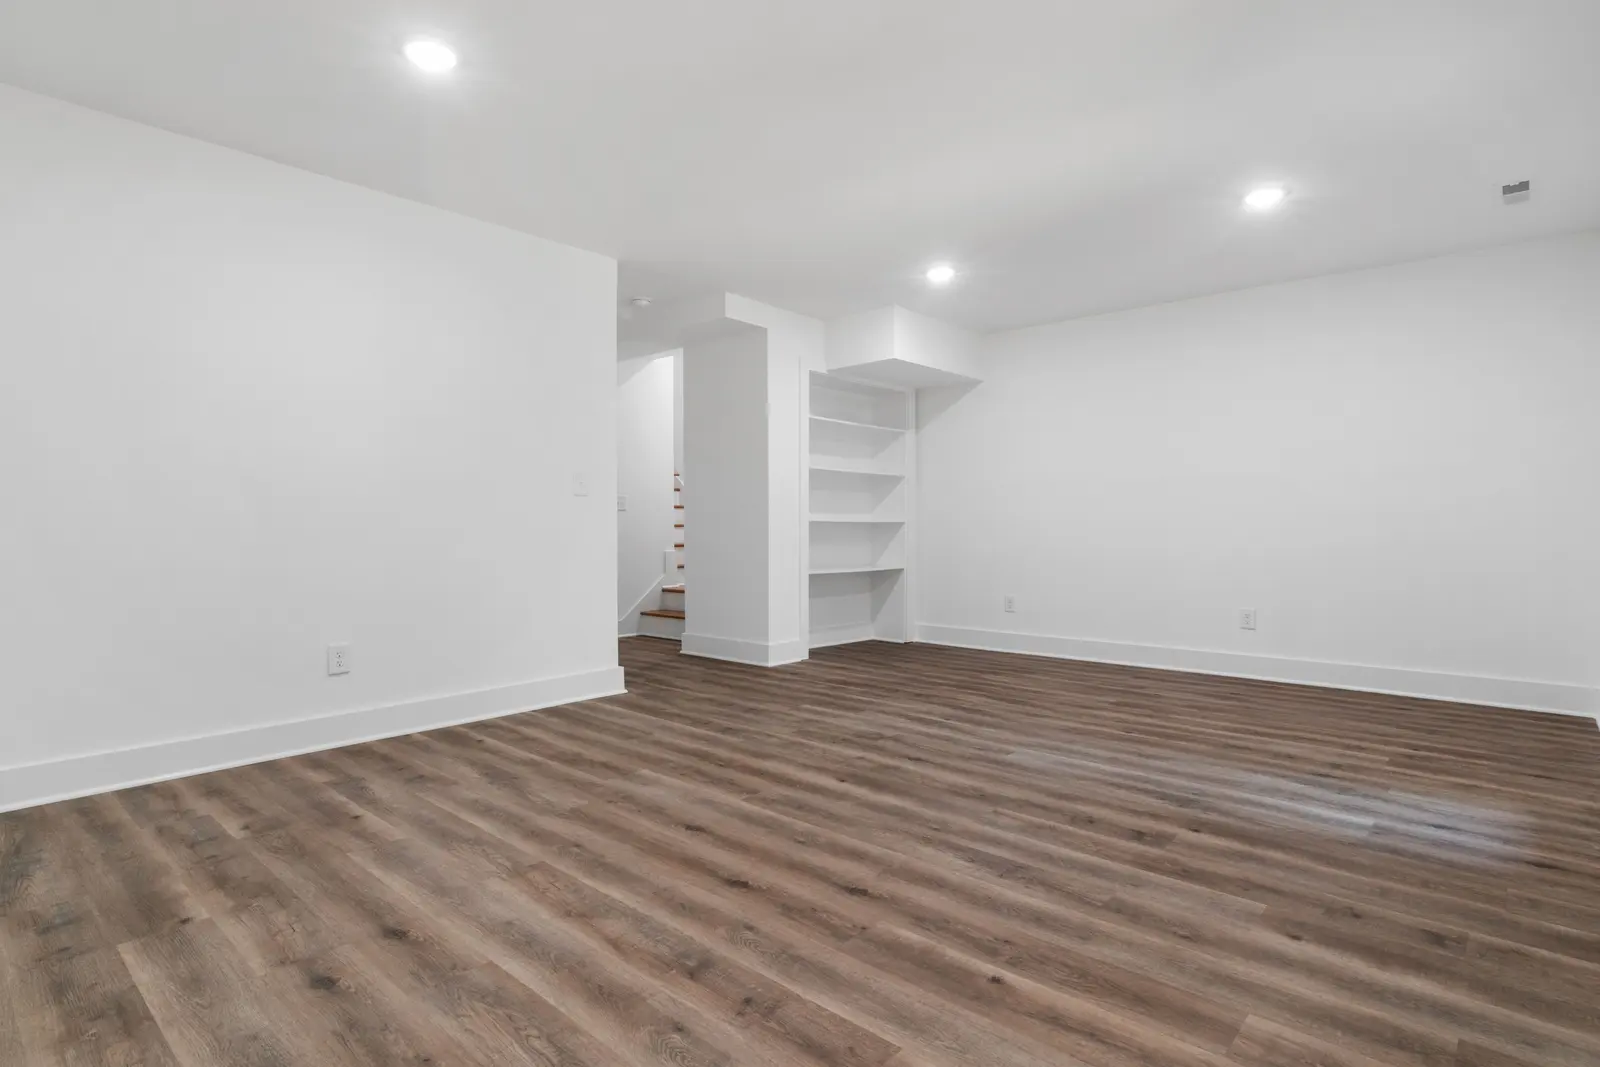
Family & Rec Rooms
Open, bright living space with durable flooring.
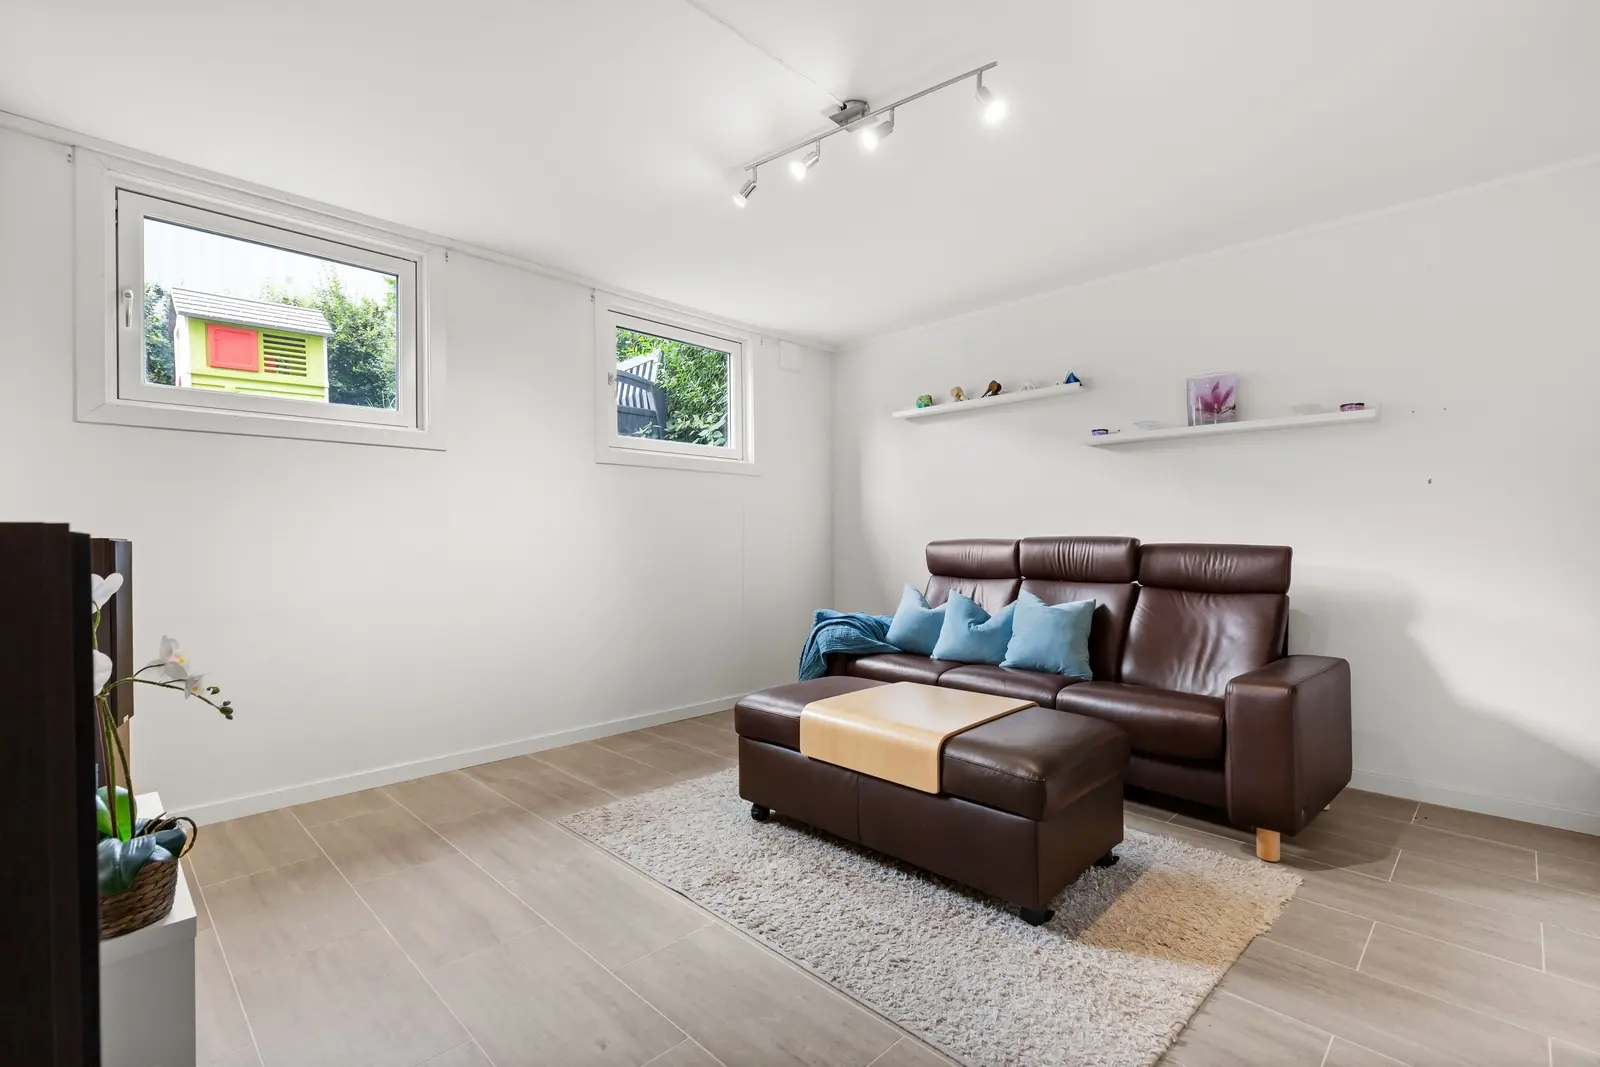
Bedrooms & Offices
Extra rooms where your family needs them.
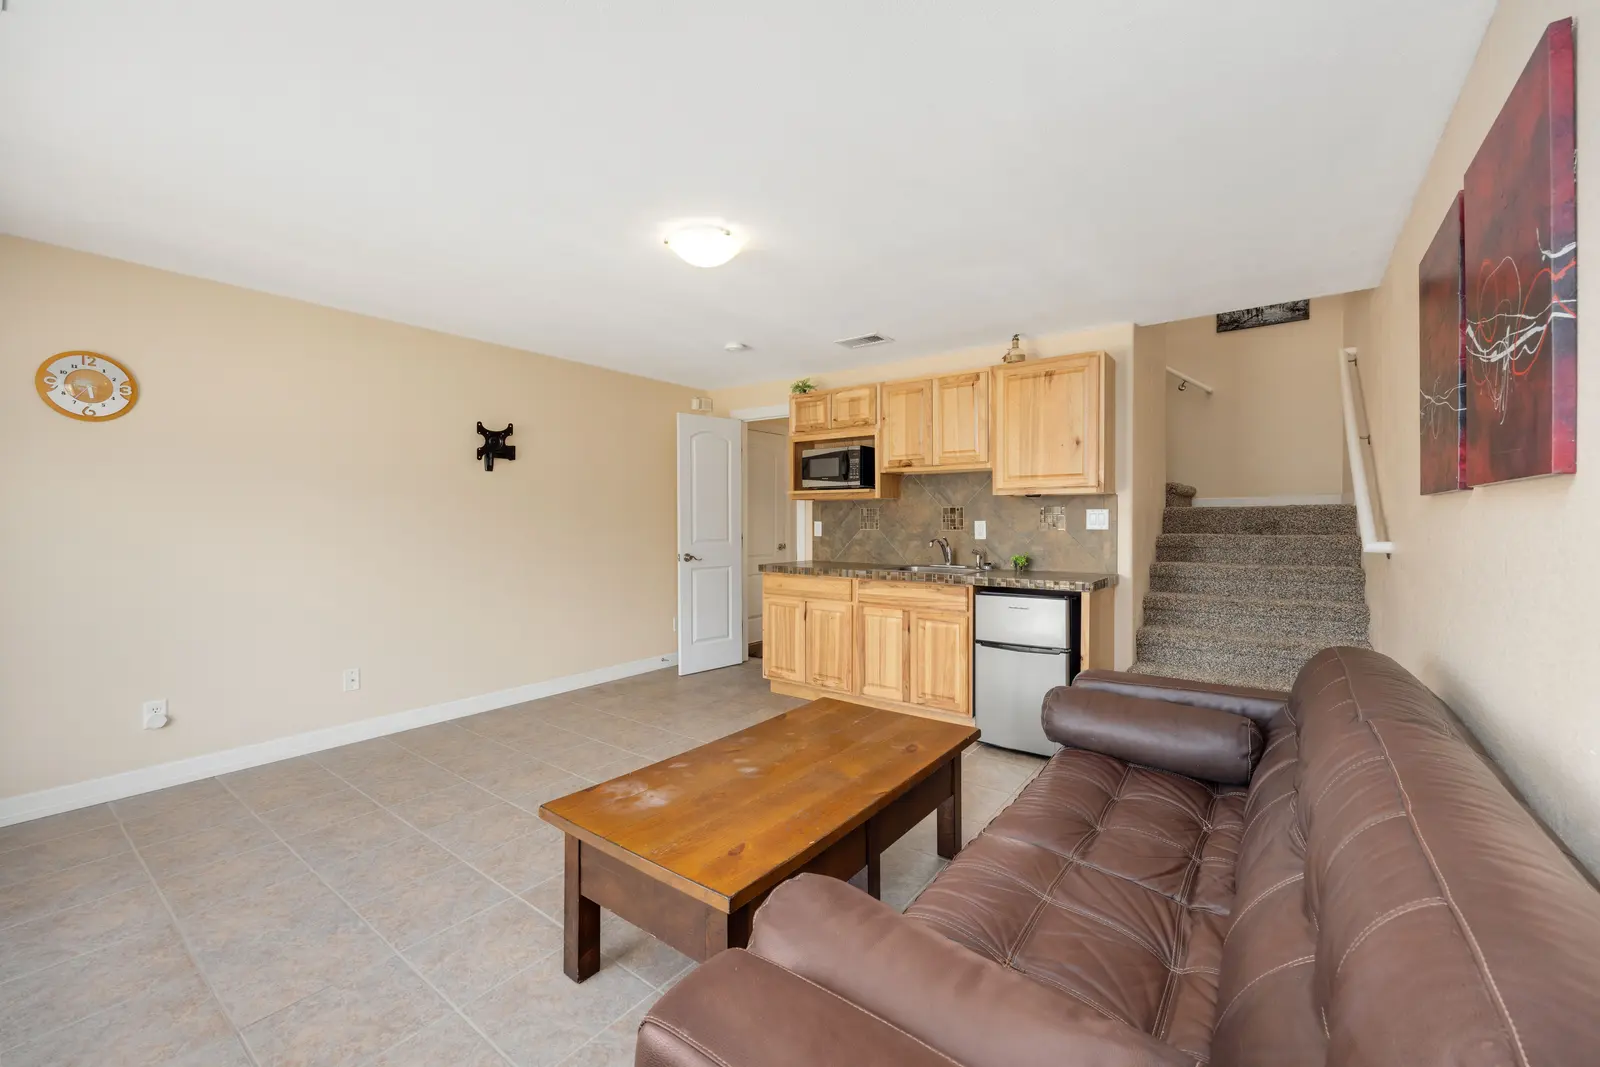
Secondary Suites
A separate living space for rental income or family.
Laundry & Storage
Practical rooms, finished properly.
Photos are illustrative, not Gilbert Brothers projects.
How It Works
Tell Us About the Space
Fill in the form or call us. Share what you have in mind, even if it's only a rough idea and a budget.
Free Estimate at Your Home
We come out, look at the space with you and talk through layout, finishes and budget. Then you get a quote for the full room before anything starts.
We Build It
Our crew does the work and keeps the site tidy, and we check in at the end to make sure you're happy with it.
Get Your Free Estimate
Send us a few details and someone will contact you within one business day.
Basement Renovation Questions
Do you build secondary suites and in-law suites?
Yes. Converting an unfinished basement into a secondary suite or in-law suite is one of the main projects we take on. We'll talk through the layout and what the space needs during your free estimate.
Do you offer free estimates?
Yes. We come to your home, look at the basement with you and talk through what you want. There's no cost for the estimate.
I'm not sure what to do with my basement. Can you help?
Yes. Plenty of homeowners start with an empty basement and a rough budget. We'll walk through the space with you, ask how you'll use it, and help you work out a plan.
Do you take on small jobs?
We focus on full-room renovations, like finishing a whole basement or building a suite, rather than small handyman repairs.
What areas do you serve?
Peterborough and the area within about a 30-minute drive, including Bridgenorth, Lakefield, Millbrook and Norwood.
Are you insured?
Yes. Gilbert Brothers is an insured company.
Guides to Finishing a Basement
- Basement Renovation Cost: Published Ranges and Peterborough's Permit FeesPublished Canadian ranges for a basement renovation cost, the City of Peterborough's 2026 permit fees, what moves the price, and how to read an itemised quote.11 min read
- Finishing a Basement in Peterborough: Permit, Drawings, Ceiling Height and EgressWhat the City of Peterborough asks for before and during a basement finish: permit triggers, drawings, ceiling height, windows and inspections.10 min read
- Legal Basement Apartment and Secondary Suite Rules in PeterboroughWhat the City of Peterborough's additional residential unit rules say about bedrooms, parking, fire access and drawings, before you plan a basement suite.11 min read
- The Secondary Suite Loan Program Never Launched: How to Pay for a Basement SuiteThe federal $80,000 secondary suite loan never launched. What funding exists for a basement suite in Ontario today, and what Peterborough does not cover.8 min read
- Multigenerational Home Renovation Tax Credit: Does Your In-Law Suite Qualify?What the federal multigenerational home renovation tax credit covers, who can claim it, and whether a planned in-law suite meets CRA's conditions.7 min read
- Building a Garden Suite in Peterborough: What the City Allows and How to Plan for SpringWhat the City of Peterborough allows for a detached garden suite: setbacks, height, services, fire access, pre-approved plans, and what to settle before spring.8 min read
Basement Renovations in Peterborough: What to Know
Finished Basements for How You Live
Plenty of homes around Peterborough have an unfinished basement. We turn that space into rooms your family will actually use: a family room, a guest bedroom, a home office or a rec room.
Thinking about a suite? We also convert unfinished basements into secondary suites and in-law suites, whether the space is for rental income or for a family member.
Start With Moisture, Not Finishes
A finished basement is only as good as the space underneath it. Before framing goes up, a good contractor checks the foundation walls and floor for signs of water: staining, damp corners, or a musty smell after heavy rain.
In Peterborough and the Kawarthas, the spring thaw puts real pressure on foundations. Dealing with a water problem before the walls are closed in costs far less than tearing out finished drywall later. Waterproofing and foundation repair are a different trade from finishing, so a wet wall or floor gets sorted out first.
Plan the Layout Around How You'll Use It
Most basement projects start with a rough idea: a family room for the kids, a guest bedroom, an office away from the noise upstairs. List how the space will be used day to day, then work the layout around the furnace, water heater and support posts that are already there.
Natural light matters more below grade than anywhere else in the house. Putting the main living area near the existing windows, and keeping storage and laundry in the darker corners, makes the whole floor feel like part of the home.
Insulation, Subfloor and Flooring
A basement that feels cold won't get used, however good it looks. Insulating the foundation walls properly and choosing a subfloor made for below-grade spaces are what make a finished basement comfortable through a Kawarthas winter.
For flooring, luxury vinyl plank is a common choice because it handles the occasional bit of moisture and feels warmer underfoot than tile. Carpet can work in bedrooms and quiet rooms, as long as the space below is dry.
Adding a Basement Bathroom
A bathroom is often what turns a finished basement into a space people actually use, whether it's for guests, teenagers or a suite. A spot close to the existing drain lines is usually simpler than one on the far side of the floor. If the drains sit too high for a toilet and shower to drain by gravity, a pump system can solve it, and that is worth sorting out at the estimate. More on bathroom renovations.
Secondary Suites Take More Planning
A suite is a self-contained unit, usually with its own kitchen, bathroom and entrance, and it has to meet the Ontario Building Code for things like fire separation, smoke alarms and safe exits. Planning the suite from the start, rather than adding it later, keeps the layout and the costs under control.
What Affects the Cost
The size of the space, the layout, the ceiling height, moisture, electrical and plumbing changes, the finishes you choose and permits all move the price of a basement renovation. Prices vary a lot between homes, so ask for an itemised quote that says what is included.
A range from a guide is a range across many homes, not a quote. The only way to get a real number is to have someone look at the space, which is what the free estimate at your home is for.
Typical Ontario price ranges, with the sources they come from:
Permits and Rules
A building permit is typically required for a secondary suite. Before you start, ask your municipality's building department what applies to your plan (in the City of Peterborough, the building division). Rules differ by property and change, so confirm with them first.
Where We Work
Peterborough and the area within about a 30-minute drive, including Bridgenorth, Lakefield, Millbrook and Norwood. Call (705) 740-3966 or use the form above to book a free estimate at your home.